Course overview.
Across the five days, participants will learn how to create accurate technical drawings and 3D models, applying essential design principles such as scale, precision and spatial awareness. The course places a strong emphasis on hands-on learning, allowing participants to build confidence through guided exercises and real-world design tasks. Learners will also explore how CAD is used within modern workflows, including its role in prototyping, manufacturing and digital fabrication.
The programme introduces key concepts such as parametric modelling, design modification and assembly creation. By the end of the course, participants will have developed a strong foundation in CAD and the ability to produce detailed, functional designs suitable for professional and practical use.
Who it's for.
This course is designed for beginners and early-stage users who want to develop practical skills in computer aided design. It is suitable for engineers, designers, technicians, students and hobbyists who are interested in creating digital models for products, components or prototypes. It is also ideal for individuals working in manufacturing, product development or education who want to understand how CAD is used in professional environments. No prior CAD experience is required, although basic computer literacy and an interest in design or technical drawing will be helpful. The course is structured to support learners at all levels who want to build confidence in digital design.
What you'll learn.
Module 1: CAD Fundamentals and 2D Design
This module introduces the core principles of computer aided design and familiarises learners with the CAD environment, tools and interface. Participants will learn essential 2D sketching techniques, including creating accurate shapes, applying constraints and using dimensioning to produce precise technical drawings. The module also covers basic design standards and best practice for organising and structuring CAD files. By the end of this module, learners will have a strong foundation in 2D design and the confidence to create accurate and well-structured drawings.
Module 2: 3D Modelling and Parametric Design
This module focuses on building 3D models from 2D sketches using key modelling techniques such as extrusion, rotation and feature-based design. Participants will learn how to develop complex shapes and refine models using editing and modification tools. The module also introduces parametric design principles, showing how models can be adjusted and updated efficiently through controlled parameters. By the end of this module, learners will be able to create flexible and editable 3D models suitable for a range of design applications.
Module 3: Assemblies, Workflows and Project Development
This final module brings together all learning through the creation of assemblies and complete design projects. Participants will explore how individual components fit together within larger systems and learn how to manage multi-part designs effectively. The module also covers presentation techniques, including producing detailed, professional CAD outputs. Learners will complete a practical project that applies all skills gained throughout the course, giving them experience of a full CAD workflow from concept through to finished design.
This course is fully fundable through ReACT+.
If you've been made redundant or are facing redundancy in Wales, the Welsh Government's ReACT+ scheme can fund up to £1,500 toward this course — plus childcare, travel and accommodation expenses. We'll handle the application.
Benefits of Attending This Course
This course helps you strengthen your CAD capability, improve productivity and develop professional design skills that support real-world projects. You will gain practical knowledge of advanced CAD concepts and workflows that can enhance your career and workplace performance.
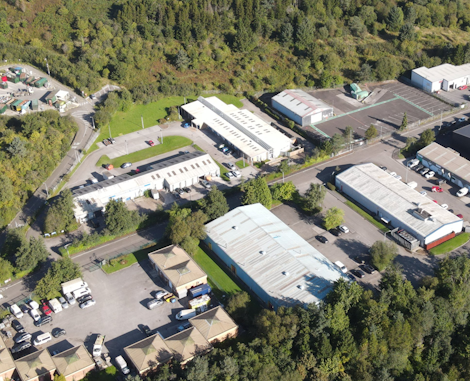
Ascent Training Wales · Bridgend.
Our conference room is purpose-built for effective training — bright, modern, and fully equipped for workshops, seminars and accredited sessions.
Llynfi Enterprise CentreHeol Ty Gwyn Industrial Estate
Maesteg, Bridgend, CF34 0BQ
What delegates said.
A selection of feedback from delegates who completed our Computer Aided Design Masterclass.
I came into the masterclass with a basic understanding of CAD and left feeling like I could actually use it with confidence. The practical exercises were excellent and the five days gave me plenty of time to build on each new skill.
This was so much more than a basic CAD course. We worked through realistic design challenges and I learned techniques that I can immediately apply to my own projects. The trainer was incredibly knowledgeable and made even the difficult parts feel manageable.
The biggest difference for me was confidence. I understood the fundamentals before the course, but the masterclass showed me how to approach a complete design from start to finish. Five days flew by and I came away with skills I know I'll be using every day.
Master the principles of modern CAD design
Build advanced CAD confidence
Develop a deeper understanding of professional CAD workflows, modelling techniques and design processes used across industry.
Improve design efficiency
Learn techniques that help you create accurate drawings, reduce errors and work more effectively on complex projects.
Apply skills to real projects
Gain practical experience that can be transferred directly into engineering, architecture and manufacturing environments.
Common questions.
Quick answers to what most people ask before booking. Still need help? Get in touch.
How long is the course and where is it delivered?
How much does it cost and what's included?
When is the next date available?
Is this course eligible for ReACT+ funding?
Can you deliver this course in-house for our team?
From the classroom.
Our Bridgend venue is purpose-built for working learning — bright, modern, configurable for cohorts of four to twelve, with quality AV throughout and free parking right outside.

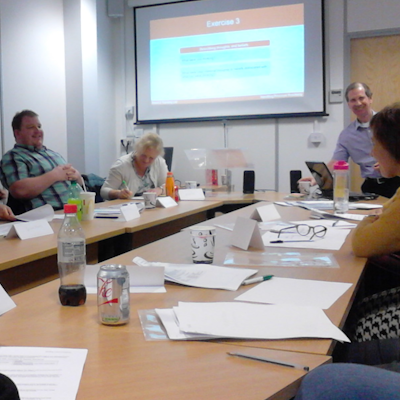


Llynfi Enterprise Centre · Bridgend · More about our venue →
More in ReACT+ Funded.
Courses that pair well with Computer Aided Design Masterclass, or that your team often takes as a sequence.



Ready when you are.
Book Computer Aided Design Masterclass for £1500 a seat, or send us a brief and we'll come back with a tailored in-house quote for your team within two working days.